


$480,000
$469,000
2.3%For more information regarding the value of a property, please contact us for a free consultation.
3 Beds
2 Baths
1,735 SqFt
SOLD DATE : 11/02/2026
Key Details
Sold Price $480,000
Property Type Single Family Home
Sub Type Detached Single
Listing Status Sold
Purchase Type For Sale
Square Footage 1,735 sqft
Price per Sqft $276
MLS Listing ID 12733926
Sold Date 11/02/26
Style Ranch
Bedrooms 3
Full Baths 2
Year Built 1958
Annual Tax Amount $7,659
Tax Year 2025
Lot Size 9,583 Sqft
Lot Dimensions 65X140
Property Sub-Type Detached Single
Property Description
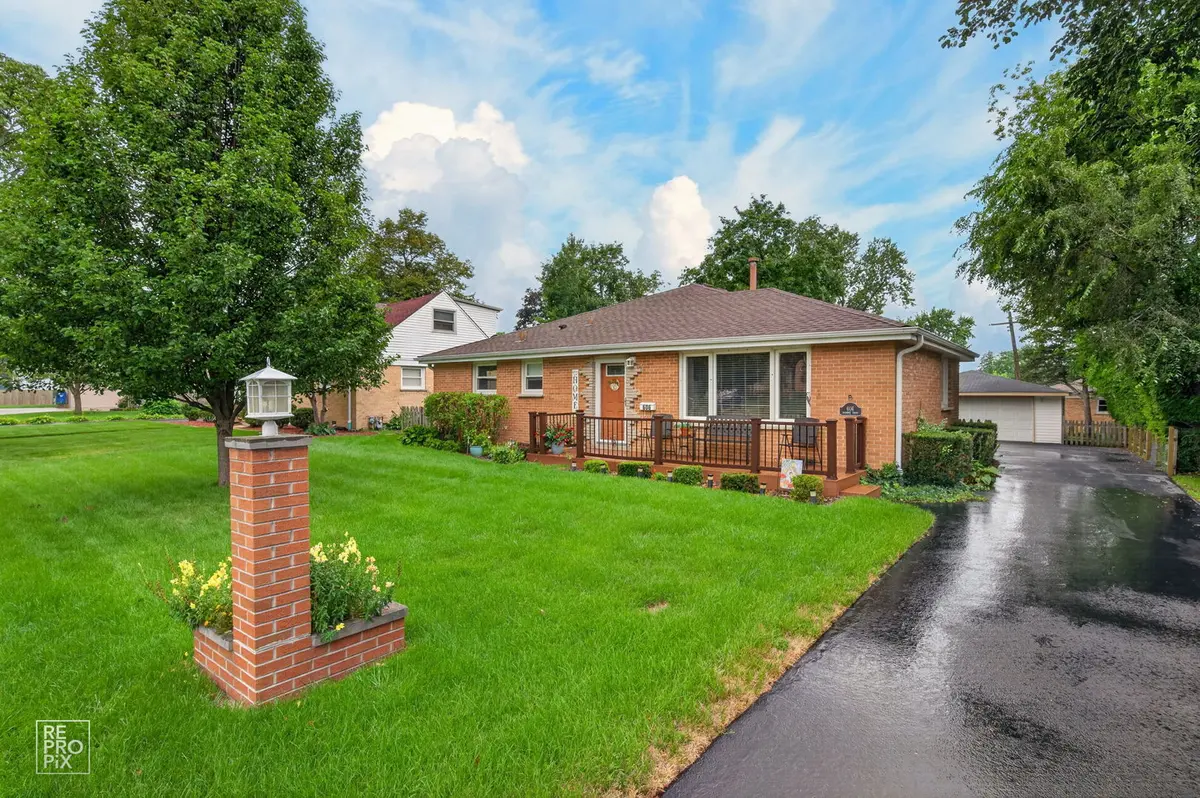
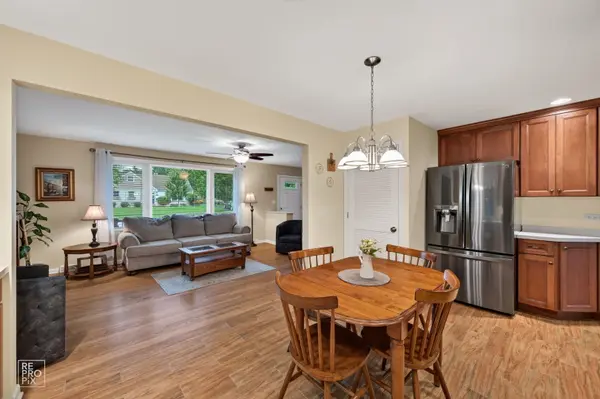
Tucked away on a quiet cul-de-sac, this beautifully updated brick ranch offers true single-level living, generous indoor and outdoor spaces, and a long driveway with plenty of parking. A maintenance-free composite front porch with wrought-iron railing provides room for a table and chairs-perfect for enjoying your morning coffee. Inside, the sun-filled living room features a large picture window, ceiling fan, neutral paint colors, and beautifully refinished hardwood floors that continue throughout much of the home. The open layout flows into the remodeled kitchen, featuring 42-inch cabinetry with crown molding, abundant counter space, stainless steel appliances, and durable wood-look ceramic tile flooring. A separate oversized dining room provides plenty of space for a large table, holiday dinners, and entertaining. The private primary suite includes an attached bathroom with a comfort-height vanity, walk-in shower, and an accessible 36-inch doorway. An updated vanity adds a fresh touch to the second bathroom. Completed in 2015, the spacious family room and primary suite addition showcases quality craftsmanship, hardwood flooring, a ceiling fan, and a large window that fills the room with natural light. A separate laundry room with a utility sink is conveniently located near the rear entrance. Step outside to a covered rear porch featuring composite decking and a beautiful wood-plank ceiling, overlooking a level, fully fenced backyard with plenty of usable space for entertaining, gardening, children, or pets. Major improvements include refinished hardwood floors in 2024, a new fence and replaced garage siding in 2022, central air conditioning replaced in 2021, and a remodeled kitchen in 2016. Extremely clean and meticulously maintained, this move-in-ready brick ranch is conveniently located near the Metra station, downtown amenities, restaurants, shopping, schools, and churches. A rare opportunity for buyers seeking an updated ranch home, first-floor primary suite, accessible features, quiet cul-de-sac location, and comfortable one-level living!
Location
State IL
County Dupage
Area Keeneyville / Roselle
Rooms
Basement Crawl Space
Interior
Interior Features 1st Floor Bedroom
Heating Gas, Forced Air
Cooling Central Air
Flooring Hardwood
Equipment Ceiling Fan(s)
Fireplace N
Appliance Range, Microwave, Dishwasher, Refrigerator
Laundry Main Level, In Unit
Exterior
Garage Spaces 2.0
Roof Type Asphalt
Building
Building Description Vinyl Siding,Brick, No
Sewer Public Sewer
Water Lake Michigan
Level or Stories 1 Story
Structure Type Vinyl Siding,Brick
New Construction false
Schools
Elementary Schools Spring Hills Elementary School
Middle Schools Roselle Middle School
High Schools Lake Park High School
School District 12 , 12, 108
Others
HOA Fee Include None
Ownership Fee Simple
Special Listing Condition None
Read Less Info
Want to know what your home might be worth? Contact us for a FREE valuation!

Our team is ready to help you sell your home for the highest possible price ASAP

© 2026 Listings courtesy of MRED as distributed by MLS GRID. All Rights Reserved.
Bought with Justin Das of Coldwell Banker Realty
Nearby Locations
"My job is to find and attract mastery-based agents to the office, protect the culture, and make sure everyone is happy! "