


$537,500
$550,000
2.3%For more information regarding the value of a property, please contact us for a free consultation.
2 Beds
2 Baths
1,800 SqFt
SOLD DATE : 09/15/2026
Key Details
Sold Price $537,500
Property Type Single Family Home
Sub Type Detached Single
Listing Status Sold
Purchase Type For Sale
Square Footage 1,800 sqft
Price per Sqft $298
Subdivision Bowes Creek Country Club
MLS Listing ID 12687132
Sold Date 09/15/26
Style Ranch
Bedrooms 2
Full Baths 2
HOA Fees $230/mo
Year Built 2016
Annual Tax Amount $11,160
Tax Year 2025
Lot Size 5,309 Sqft
Lot Dimensions 105x51
Property Sub-Type Detached Single
Property Description
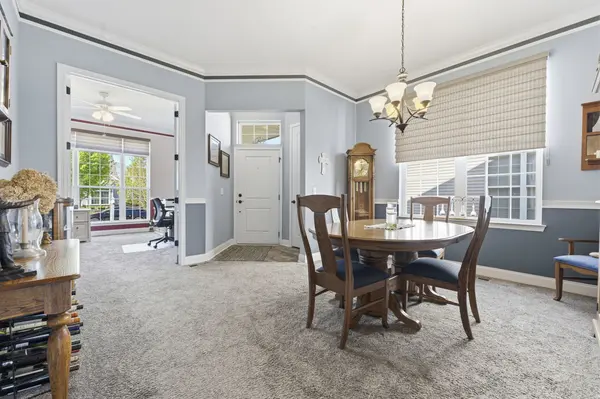
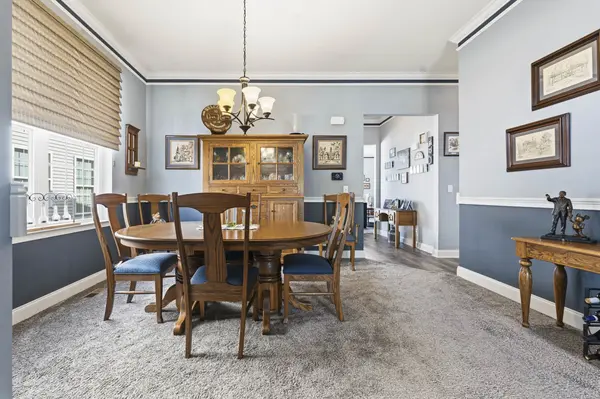
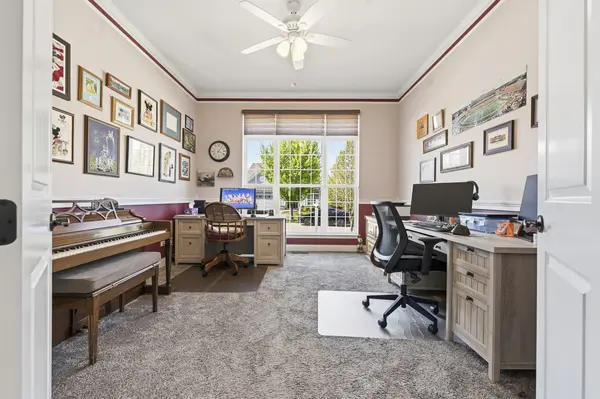
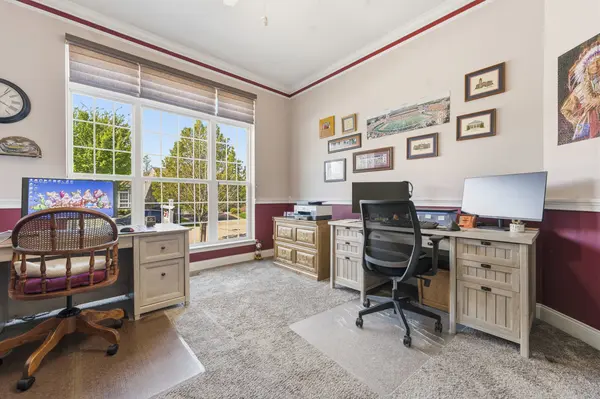
This impeccably maintained ranch home with a full finished basement offers comfort, style, and low-maintenance living in the sought-after Regency of Bowes Creek Active Adult Community. Professionally landscaped with great curb appeal and in-ground irrigation system, this home is move-in ready. Inside, you're welcomed by a formal dining room and a versatile third bedroom or office with double doors. The kitchen features 42" white cabinetry with crown molding, granite countertops, LVP flooring, cooktop with hood, wall oven, microwave, and Bosch dishwasher, and opens to a bright eating area and spacious great room-ideal for everyday living and entertaining. Crown molding throughout adds an elegant touch. The primary suite offers a tray ceiling, spacious walk-in closet, and a private bath with dual sinks, separate shower, and soaking tub fed by an on-demand water heater. An additional bedroom is tucked away for privacy and is adjacent to a full hall bath with tub/shower combination. The finished basement provides generous space for recreation, hobbies, or a home gym, while the unfinished area offers abundant storage or future expansion potential. This home comes with a top-of-the-line furnace, air conditioner, humidifier, and whole-house dehumidifier, all only 4 years old. Enjoy outdoor living on the composite deck with a Marygrove awning and removable screens, surrounded by mature, well-designed landscaping maintained by the in-ground irrigation system. Community amenities include a pool, clubhouse, fitness center, and tennis/pickleball courts, with lawn care, snow removal, and front landscaping included-offering a truly low-maintenance lifestyle.
Location
State IL
County Kane
Area Elgin
Rooms
Basement Partially Finished, Rec/Family Area, Storage Space, Full
Interior
Interior Features 1st Floor Bedroom, 1st Floor Full Bath, Walk-In Closet(s), High Ceilings, Granite Counters
Heating Natural Gas, Forced Air
Cooling Central Air
Flooring Laminate, Carpet
Equipment Water-Softener Owned, CO Detectors, Ceiling Fan(s), Sprinkler-Lawn, Backup Sump Pump;, Electronic Air Filters
Fireplace N
Appliance Humidifier
Laundry Main Level, In Unit
Exterior
Garage Spaces 2.0
Community Features Clubhouse, Park, Pool, Tennis Court(s), Curbs, Sidewalks, Street Lights, Street Paved
Roof Type Asphalt
Building
Building Description Vinyl Siding, No
Sewer Public Sewer
Water Public
Level or Stories 1 Story
Structure Type Vinyl Siding
New Construction false
Schools
School District 46 , 46, 46
Others
HOA Fee Include Clubhouse,Exercise Facilities,Pool,Lawn Care,Snow Removal
Ownership Fee Simple w/ HO Assn.
Special Listing Condition None
Read Less Info
Want to know what your home might be worth? Contact us for a FREE valuation!

Our team is ready to help you sell your home for the highest possible price ASAP

© 2026 Listings courtesy of MRED as distributed by MLS GRID. All Rights Reserved.
Bought with George Kolar of eXp Realty
Nearby Locations
"My job is to find and attract mastery-based agents to the office, protect the culture, and make sure everyone is happy! "