



$822,500
$770,000
6.8%For more information regarding the value of a property, please contact us for a free consultation.
4 Beds
2.5 Baths
2,658 SqFt
SOLD DATE : 09/15/2026
Key Details
Sold Price $822,500
Property Type Single Family Home
Sub Type Detached Single
Listing Status Sold
Purchase Type For Sale
Square Footage 2,658 sqft
Price per Sqft $309
MLS Listing ID 12709096
Sold Date 09/15/26
Style Colonial,Georgian
Bedrooms 4
Full Baths 2
Half Baths 1
Year Built 1955
Annual Tax Amount $11,094
Tax Year 2024
Lot Size 6,621 Sqft
Lot Dimensions 46 x 133
Property Sub-Type Detached Single
Property Description
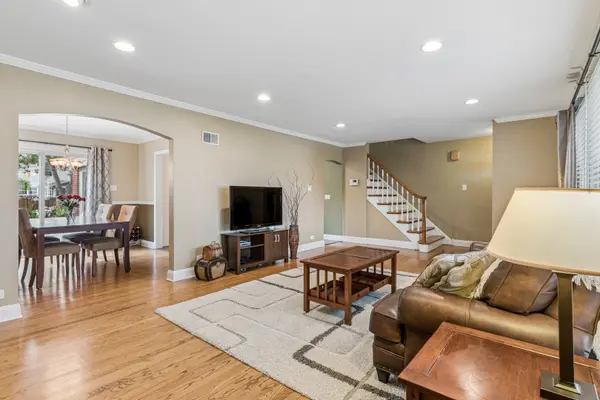
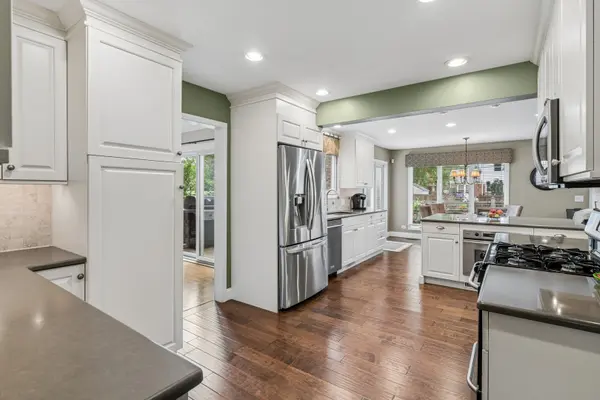
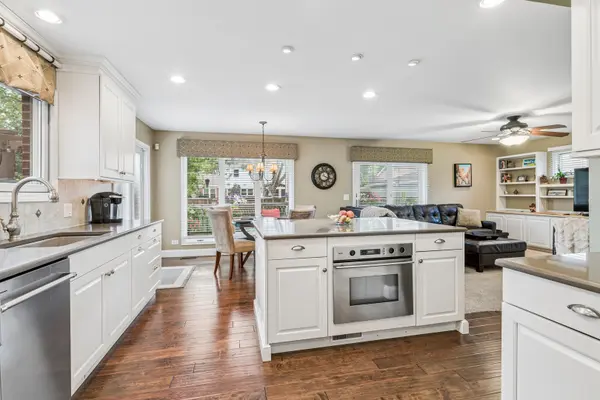
Here is your summer gem! 4 beds / 2.1 baths, a kitchen that will have you excited to prepare almost any meal, a gorgeous back yard and expanded deck, upgrades, and more! The four bedrooms are all upstairs including a large primary bedroom with a flex space for dressing, and a large en-suite bath with a separate shower, large walk-in-closet, dual sinks and room for a stand alone tub if you wish. The other three bedrooms are all quite spacious and there is a full hall bathroom upstairs as well. When you walk in, you are greeted by a warm living room area anchored by a wood-burning fireplace and a separate dining room that has sliders leading out to the deck. The back family room is bathed in light from the wall of south-facing windows and includes build-in shelving and a 1/2 bath. There is kitchen table space, a breakfast bar, newer appliances (2019 - 2025), as well as additional sliders out to the tailored and landscaped back yard. The basement is partially finished, has a crawl for storage, laundry, and provides the opportunity to add an additional recreation room. Roof (12), Fenced (17), HWH (23), HVAC (25), Nest (25), new sliders (22), and more. Steps from Woodland Park, Franklin Elementary, Dee Rd. Metra, and more.
Location
State IL
County Cook
Area Park Ridge
Rooms
Basement Partially Finished, Crawl Space, Partial
Interior
Interior Features Built-in Features, Walk-In Closet(s), Bookcases
Heating Natural Gas, Forced Air
Cooling Central Air
Flooring Hardwood, Carpet
Fireplaces Number 1
Fireplaces Type Wood Burning
Equipment Security System, CO Detectors, Ceiling Fan(s)
Fireplace Y
Appliance Double Oven, Range, Microwave, Dishwasher, Refrigerator, Washer, Dryer, Disposal, Stainless Steel Appliance(s), Humidifier
Laundry Gas Dryer Hookup, In Unit, Sink
Exterior
Garage Spaces 1.0
Community Features Park, Tennis Court(s), Curbs, Sidewalks, Street Lights, Street Paved
Roof Type Asphalt
Building
Building Description Brick,Cedar, No
Sewer Storm Sewer
Water Lake Michigan
Level or Stories 2 Stories
Structure Type Brick,Cedar
New Construction false
Schools
Elementary Schools Franklin Elementary School
Middle Schools Emerson Middle School
High Schools Maine South High School
School District 64 , 64, 207
Others
HOA Fee Include None
Ownership Fee Simple
Special Listing Condition None
Read Less Info
Want to know what your home might be worth? Contact us for a FREE valuation!

Our team is ready to help you sell your home for the highest possible price ASAP

© 2026 Listings courtesy of MRED as distributed by MLS GRID. All Rights Reserved.
Bought with Francesco Cacucciolo of Infiniti Realty & Development, Inc.
Nearby Locations
"My job is to find and attract mastery-based agents to the office, protect the culture, and make sure everyone is happy! "