


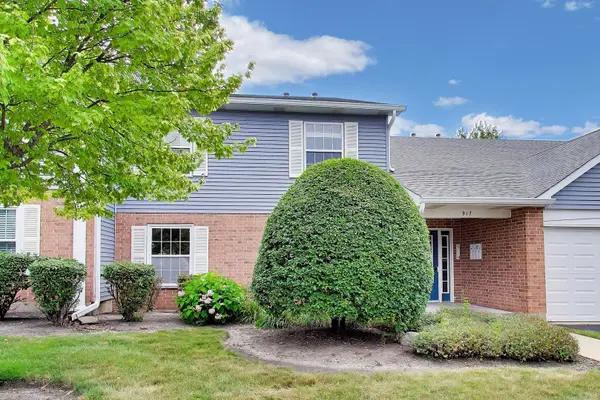


$225,000
$215,000
4.7%For more information regarding the value of a property, please contact us for a free consultation.
2 Beds
1 Bath
1,123 SqFt
SOLD DATE : 08/14/2026
Key Details
Sold Price $225,000
Property Type Condo
Sub Type Condo
Listing Status Sold
Purchase Type For Sale
Square Footage 1,123 sqft
Price per Sqft $200
Subdivision Abbey Ridge
MLS Listing ID 12711389
Sold Date 08/14/26
Bedrooms 2
Full Baths 1
HOA Fees $329/mo
Rental Info No
Year Built 1996
Annual Tax Amount $3,936
Tax Year 2025
Lot Dimensions COMMON
Property Sub-Type Condo
Property Description
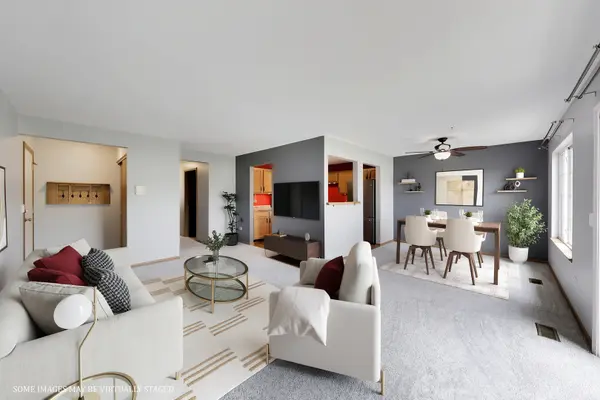
Rarely available, this two bedroom main floor condo can be yours! Backs to protected park district property with open and beautiful views! No stairs here folks! Enjoy one level of living in this spacious condo with your private patio and serene views. This lovely condo has been updated throughout. Brand new carpet was just installed! Enjoy cooking in your spacious kitchen that comes with wood laminate floor, wood cabinets, newer countertop, newer stainless steel appliances, stainless steel sink and faucet, pass through window to dining room with custom wood countertop. Bright and neutral living room/dining room areas. Down the hall you'll find your custom full bathroom, with ceramic tile floor, wood vanity, soaking tub, separate shower, linen closet, new mirror and designer light fixture. Direct access to the bathroom from your primary bedroom. Your primary bedroom comes with new carpet and a walk in closet. Your second bedroom has new carpet and a reach in closet. Convenient in-unit laundry room with plenty of shelving for storage. All this and an attached garage! Just move in and enjoy! Wonderful location - close to two area beaches, shopping, parks and more. Please note: the complex does not support FHA loans and does not allow rentals. Makes this house your home today!
Location
State IL
County Mchenry
Area Crystal Lake / Lakewood / Prairie Grove
Body of Water Ranch
Rooms
Basement None
Interior
Interior Features 1st Floor Bedroom, 1st Floor Full Bath, Walk-In Closet(s)
Heating Natural Gas, Forced Air
Cooling Central Air
Flooring Laminate
Fireplace N
Appliance Range, Microwave, Dishwasher, Refrigerator, Washer, Dryer
Laundry Main Level, Washer Hookup, In Unit
Exterior
Garage Spaces 1.0
Roof Type Asphalt
Building
Building Description Vinyl Siding,Brick, No
Story 1
Sewer Public Sewer
Water Public
Structure Type Vinyl Siding,Brick
New Construction false
Schools
Elementary Schools South Elementary School
Middle Schools Lundahl Middle School
High Schools Crystal Lake South High School
School District 47 , 47, 155
Others
HOA Fee Include Water,Insurance,Exterior Maintenance,Lawn Care,Scavenger,Snow Removal
Ownership Condo
Special Listing Condition None
Pets Allowed Cats OK, Dogs OK
Read Less Info
Want to know what your home might be worth? Contact us for a FREE valuation!

Our team is ready to help you sell your home for the highest possible price ASAP

© 2026 Listings courtesy of MRED as distributed by MLS GRID. All Rights Reserved.
Bought with Krystyna Bieda of HomeSmart Connect LLC
Nearby Locations
"My job is to find and attract mastery-based agents to the office, protect the culture, and make sure everyone is happy! "