



$584,200
$584,200
For more information regarding the value of a property, please contact us for a free consultation.
4 Beds
2.5 Baths
2,912 SqFt
SOLD DATE : 04/13/2026
Key Details
Sold Price $584,200
Property Type Single Family Home
Sub Type Detached Single
Listing Status Sold
Purchase Type For Sale
Square Footage 2,912 sqft
Price per Sqft $200
Subdivision Princeton West
MLS Listing ID 12576333
Sold Date 04/13/26
Bedrooms 4
Full Baths 2
Half Baths 1
HOA Fees $32/ann
Year Built 2006
Annual Tax Amount $10,384
Tax Year 2024
Lot Size 8,189 Sqft
Lot Dimensions 8211
Property Sub-Type Detached Single
Property Description
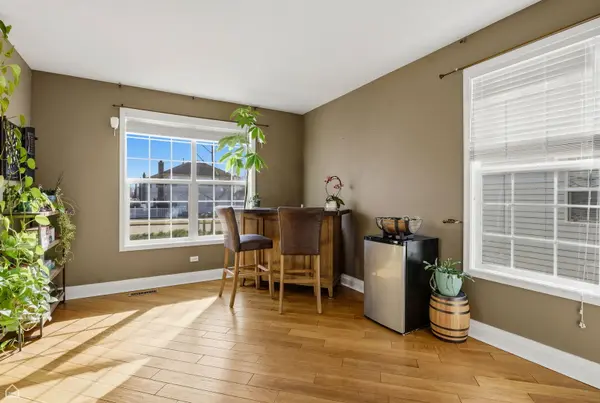
Don't miss this absolutely stunning home in the Princeton West neighborhood which boasts a premium location/view of the park! The quality of construction and attention to detail are evident throughout every room in the house. Guests are welcomed into the 2-story foyer with hardwood floors that flow throughout most of the main level along with 9' ceilings, crown molding, recessed lights, built-in speakers, handsome wainscoting, and beautiful trim around all windows/doors/entryways including a lovely curved archway into the office/den. Enjoy both hosting events in the separate living and dining rooms and preparing food for them in this picture-perfect kitchen boasting cherry cabinets with some 42" uppers and glass doors, granite countertops, custom tile backsplash, separate desk, spacious pantry, and two-tone center island with breakfast bar stools and pendant lights. After company has left, look forward to relaxing in the other informal rooms which are also both beautiful and practical! The symmetrical family room is centered around its fireplace surrounded by a gorgeous mantle and millwork. The office/den room allows space for either work or play. The first-floor laundry/mud room conveniently comes in from the garage and features an awesome built-in cubby/storage station to keep things organized and clean. Of course, don't forget to step outside onto the rear deck with outdoor speakers which overlooks the fenced yard and huge open park space! Heading upstairs there are more hardwood floors in the hallway heading into the master bedroom which features a spacious vaulted ceiling, more wainscoting, huge walk-in closet, and private bathroom with dual vanities (one taller, one shorter), jetted/soaker bathtub, and separate shower. The three other bedrooms upstairs are also nicely sized along with multiple walk-in closets as well. Downstairs the deep-pour full basement walls are currently visible for inspection transparency yet are already studded out, providing a great opportunity for finishing including a full bathroom already roughed in, and hopper windows bring in natural sunlight. Built-in cabinetry and shelving in the garage and basement offers ample storage space. This home really is an amazing combination of size, location, and condition that doesn't come around very often!
Location
State IL
County Cook
Area Elgin
Rooms
Basement Partially Finished, Bath/Stubbed, Storage Space, Full
Interior
Interior Features Vaulted Ceiling(s), Walk-In Closet(s), High Ceilings, Granite Counters
Heating Natural Gas, Forced Air
Cooling Central Air
Flooring Hardwood
Fireplaces Number 1
Fireplaces Type Wood Burning, Gas Starter
Fireplace Y
Appliance Range, Dishwasher, Refrigerator, Washer, Dryer
Laundry Main Level
Exterior
Garage Spaces 2.0
Community Features Park, Curbs, Sidewalks, Street Lights, Street Paved
Roof Type Asphalt
Building
Lot Description Landscaped, Backs to Public GRND
Building Description Vinyl Siding,Brick, No
Sewer Public Sewer
Water Public
Level or Stories 2 Stories
Structure Type Vinyl Siding,Brick
New Construction false
Schools
Elementary Schools Lincoln Elementary School
Middle Schools Larsen Middle School
High Schools Elgin High School
School District 46 , 46, 46
Others
HOA Fee Include Insurance
Ownership Fee Simple w/ HO Assn.
Special Listing Condition None
Read Less Info
Want to know what your home might be worth? Contact us for a FREE valuation!

Our team is ready to help you sell your home for the highest possible price ASAP

© 2026 Listings courtesy of MRED as distributed by MLS GRID. All Rights Reserved.
Bought with Alejandra Perez of Baird & Warner
Nearby Locations
"My job is to find and attract mastery-based agents to the office, protect the culture, and make sure everyone is happy! "