
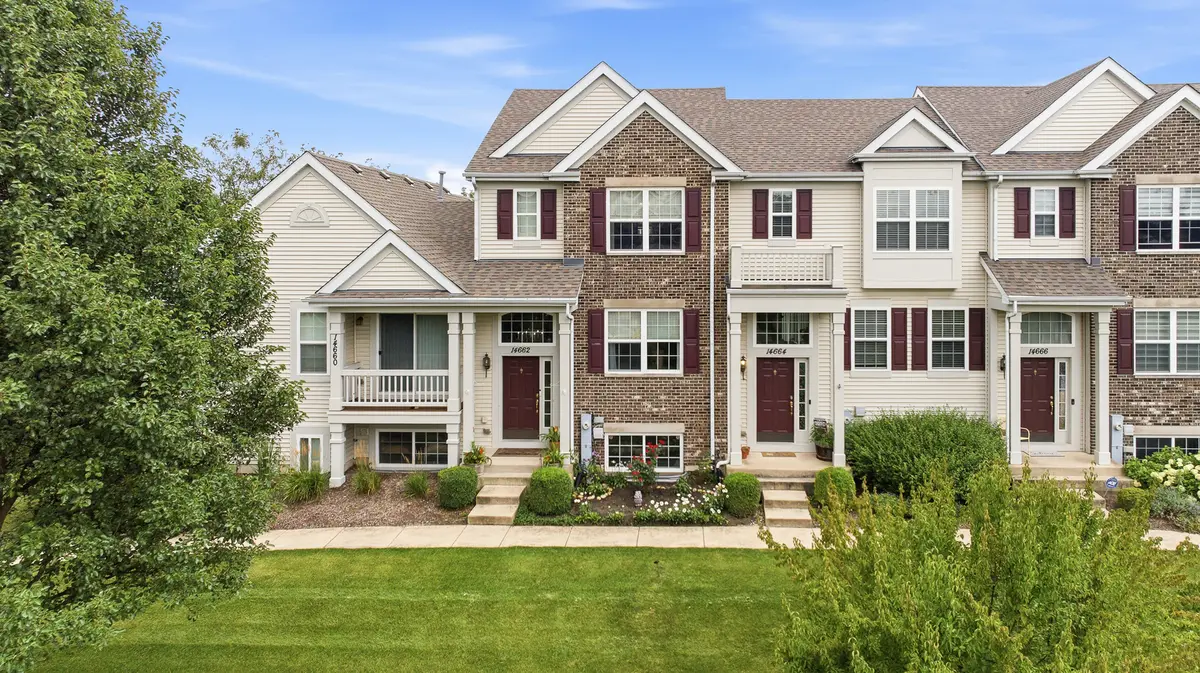

14662 Paul Revere LN, Plainfield, IL 60544
REQUEST A TOUR If you would like to see this home without being there in person, select the "Virtual Tour" option and your advisor will contact you to discuss available opportunities.
In-PersonVirtual Tour
$ 335,000
Est. payment | /mo

3 Beds

2.5 Baths

1,495 SqFt


Save
$ 335,000
Est. payment | /mo
Save

3 Beds

2.5 Baths

1,495 SqFt

Key Details

Property Type Townhouse

Sub Type T3-Townhouse 3+ Stories

Listing Status Active

Purchase Type For Sale

Square Footage 1,495 sqft

Price per Sqft $224

Subdivision Patriot Square

MLS Listing ID 12724071

Bedrooms 3

Full Baths 2

Half Baths 1

HOA Fees $267/mo

Rental Info Yes

Year Built 2009

Annual Tax Amount $6,059

Tax Year 2025

Lot Dimensions 30 x 68

Property Sub-Type T3-Townhouse 3+ Stories

Property Description

Welcome home to this beautifully updated three-story townhome in the desirable Patriot Square neighborhood, offering the perfect blend of style, space, and convenience. Featuring 3 bedrooms, 2.5 bathrooms, a finished partial basement, and an attached 2-car garage. This home also enjoys a peaceful setting overlooking a serene pond with abundant green space, sidewalks, and walking paths nearby. The sun-filled main level offers a spacious living and dining room combination with an open, welcoming feel and plenty of natural light. Updated main floor powder room complete with all new lighting, faucet, and toilet. New flooring on the main level and wood stairs added in 2023. Including new light fixtures throughout the unit. The beautifully updated kitchen is sure to impress with gorgeous cabinetry, open shelving, butcher block countertops, a pantry closet, updated stainless steel appliances (Refrigerator and Dishwasher 2023) and a breakfast area with direct access to the private balcony-perfect for enjoying your morning coffee or relaxing outdoors. New carpet (2025) throughout along with being freshly painted. Upstairs, the spacious primary suite provides a comfortable retreat with abundant natural light, an updated en-suite bathroom, and a large closet featuring built-in shelving. Two additional generously sized bedrooms offer spacious closets, including one with custom built-in cabinetry and shelving for added storage and functionality. Secondary updated bathroom is adjacent to the bedrooms. The finished lower level provides a versatile flex space ideal for a family room, playroom, home office, workout area, or hobby space, with convenient access to the attached two-car garage. Enjoy an exceptional Plainfield location close to shopping, dining, parks, and major highways, making commuting and everyday errands a breeze. With stylish updates, flexible living space, and beautiful pond views, this move-in ready home is one you won't want to miss!

Location

State IL

County Will

Area Plainfield

Rooms

Basement Finished, Partial

Interior

Interior Features Dining Combo, Pantry

Heating Gas, Forced Air

Cooling Central Air

Flooring Laminate

Equipment CO Detectors, Ceiling Fan(s), Water Heater-Gas

Fireplace N

Appliance Range, Microwave, Dishwasher, Refrigerator, Washer, Dryer, Disposal, Stainless Steel Appliance(s)

Laundry Upper Level, Gas Dryer Hookup

Exterior

Exterior Feature Balcony

Garage Spaces 2.0

Amenities Available Park

Roof Type Asphalt

Building

Lot Description Common Grounds

Dwelling Type Attached Single

Building Description Vinyl Siding,Brick, No

Story 3

Sewer Public Sewer

Water Public

Structure Type Vinyl Siding,Brick

New Construction false

Schools

Elementary Schools Wallin Oaks Elementary School

Middle Schools Ira Jones Middle School

High Schools Plainfield North High School

School District 202 , 202, 202

Others

HOA Fee Include Exterior Maintenance,Lawn Care,Snow Removal

Ownership Fee Simple w/ HO Assn.

Special Listing Condition None

Pets Allowed Cats OK, Dogs OK

Midwest Real Estate Data (MRED) IDX
Listed by Victoria Holmes of  Berkshire Hathaway HomeServices Chicago 

Nearby Locations

Go tour this home

14662 Paul Revere LN

Danielle Klausing
Danielle Klausing

Agent License ID: 475.169983

+1(847) 812-7888 | danielle@dmksells.com

Always here to guide you on your next steps.

Name
Phone*
Message