
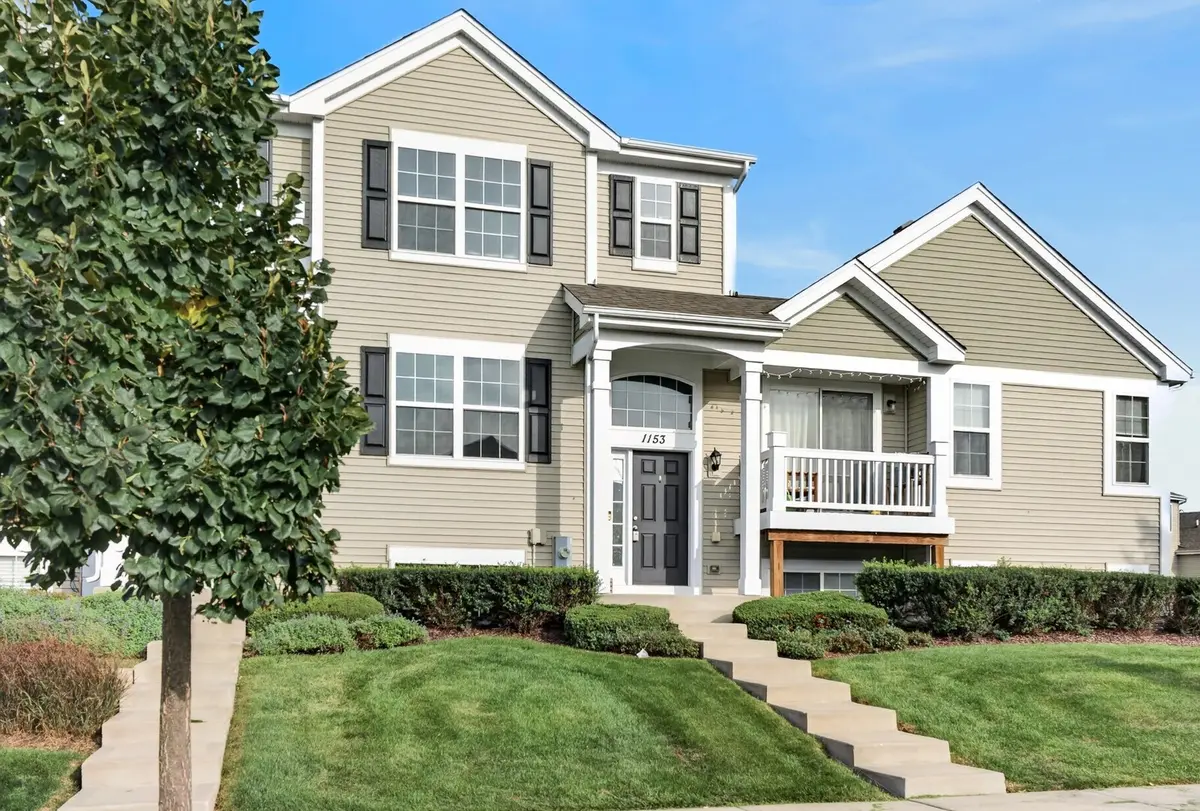

1153 Alta Vista DR, Pingree Grove, IL 60140
REQUEST A TOUR If you would like to see this home without being there in person, select the "Virtual Tour" option and your agent will contact you to discuss available opportunities.
In-PersonVirtual Tour
$ 292,000
Est. payment | /mo

3 Beds

2.5 Baths

1,756 SqFt


Save
$ 292,000
Est. payment | /mo
Save

3 Beds

2.5 Baths

1,756 SqFt

Key Details

Property Type Townhouse

Sub Type Townhouse-2 Story

Listing Status Active

Purchase Type For Sale

Square Footage 1,756 sqft

Price per Sqft $166

Subdivision Cambridge Lakes

MLS Listing ID 12771290

Bedrooms 3

Full Baths 2

Half Baths 1

HOA Fees $250/mo

Year Built 2016

Annual Tax Amount $5,806

Tax Year 2024

Lot Dimensions 1307

Property Sub-Type Townhouse-2 Story

Property Description

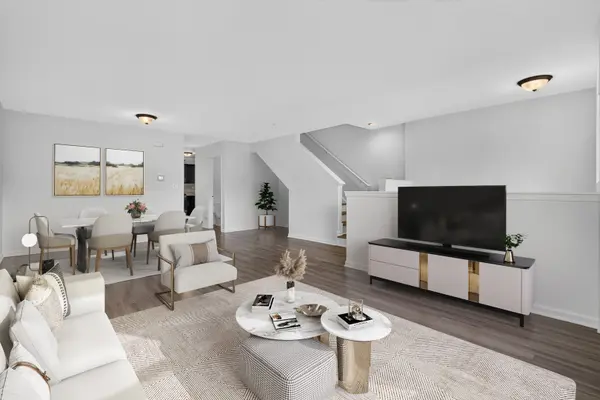
Welcome to this beautifully maintained 3 bedroom, 2.5 bath townhouse the sought after Cambridge Lakes. The main level features a light and bright living room that flows in to the well appointed kitchen with granite countertops, stainless steel appliances, pantry, space for a dining table and access to the private deck. A convenient powder room completes the main level. Upstairs, all three bedrooms feature brand-new carpet. The spacious primary suite offers dual closets and a private en suite with a walk in shower. Two additional bedrooms share an updated hall bath featuring a soaking tub. The lower level offers additional living space with a family room with an electric fireplace and direct access to the 2 car attached garage. Enjoy all that Cambridge Lakes has to offer, including a clubhouse with an outdoor pool & sundeck, playground, walking paths, ponds, and a variety of community activities. This is the perfect place to start your next chapter.

Location

State IL

County Kane

Area Hampshire / Pingree Grove

Rooms

Basement None

Interior

Interior Features Dining Combo, Granite Counters, Pantry

Heating Natural Gas, Forced Air

Cooling Central Air

Flooring Carpet

Fireplaces Number 1

Fireplaces Type Electric

Equipment CO Detectors

Fireplace Y

Appliance Range, Microwave, Dishwasher, Refrigerator, Washer, Dryer, Disposal, Stainless Steel Appliance(s)

Laundry Upper Level, Washer Hookup, Gas Dryer Hookup, In Unit, Laundry Closet

Exterior

Garage Spaces 2.0

Amenities Available Park, Sundeck, Pool, Clubhouse

Building

Dwelling Type Attached Single

Building Description Vinyl Siding, No

Story 2

Sewer Public Sewer

Water Public

Structure Type Vinyl Siding

New Construction false

Schools

Elementary Schools Gary Wright Elementary School

Middle Schools Hampshire Middle School

High Schools Hampshire High School

School District 300 , 300, 300

Others

HOA Fee Include Insurance,Clubhouse,Pool,Exterior Maintenance,Lawn Care,Snow Removal

Ownership Fee Simple w/ HO Assn.

Special Listing Condition None

Pets Allowed Cats OK, Dogs OK

Midwest Real Estate Data (MRED) IDX
Listed by Feliberto Salgado of  Redfin Corporation 

Nearby Locations

Go tour this home

1153 Alta Vista DR

Danielle Klausing
Danielle Klausing

Agent License ID: 475.169983

+1(847) 812-7888 | danielle@dmksells.com

Always here to guide you on your next steps.

Name
Phone*
Message