
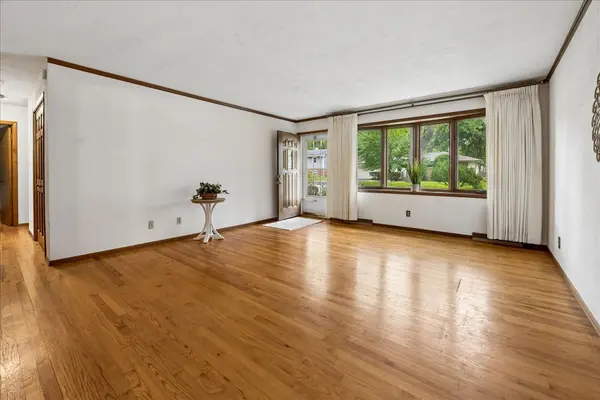

412 Scott ST, Algonquin, IL 60102
REQUEST A TOUR If you would like to see this home without being there in person, select the "Virtual Tour" option and your advisor will contact you to discuss available opportunities.
In-PersonVirtual Tour
$ 385,000
Est. payment | /mo

3 Beds

1.5 Baths

1,777 SqFt


Save
$ 385,000
Est. payment | /mo
Save

3 Beds

1.5 Baths

1,777 SqFt

Key Details

Property Type Single Family Home

Sub Type Detached Single

Listing Status Active

Purchase Type For Sale

Square Footage 1,777 sqft

Price per Sqft $216

Subdivision Janak

MLS Listing ID 12744703

Style Ranch

Bedrooms 3

Full Baths 1

Half Baths 1

Year Built 1969

Annual Tax Amount $7,671

Tax Year 2025

Lot Size 9,888 Sqft

Lot Dimensions 75x132

Property Sub-Type Detached Single

Property Description

Welcome to 412 Scott Street! This all brick ranch features 3 bedrooms with hardwood floors, a full basement, and lots of storage options. The inviting Living Room has a bay window, hardwood flooring, and Crown Molding (2024). The spacious Dining Room with a wood burning fireplace is quite sizable and ideal for entertaining! The eat-in Kitchen has Recessed Lighting (2021), Stainless Oven/Range (2021), and Fridge & Dishwasher (2018). Solar Tubes Added (2018): 2 in the Dining Room and 1 in the Hallway. The full bath has updates from 2021: tile flooring, vanity, lighting, mirror, toilet, and plumbing hardware. Master bedroom has two closets and a Laundry Chute. The Family Room with a cedar feature wall and Pella Sliding Door (2018) was an addition to the home and provides the perfect place for relaxing with views to the amazing fully fenced back yard with spacious deck, shed, mature trees, plus numerous perennials providing color throughout the warm seasons. The Full Basement has a finished room with closet that can be utilized as a 4th bedroom, a long storage room finished off for all your seasonal clothing, plus numerous other storage areas throughout. Water Heater (2021) ~ Furnace (2012) / AC (2017) ~ Additional Lighting added to Basement (2023) ~ Outlets added to Basement (2021). The 1/2 Bath is located in the back of the home by the stairs to the basement: Window Replaced (2023) and Toilet, Tile Flooring, Paint (2021). Driveway replaced (2020). Close to Bike Paths, Parks, Schools, local Bars & Restaurants, and more. School District 300. This home offers a great combination of character, functional living space, and thoughtful updates in a desired location.

Location

State IL

County Mchenry

Area Algonquin

Rooms

Basement Partially Finished, Partial

Interior

Heating Natural Gas, Forced Air

Cooling Central Air

Fireplaces Number 1

Fireplaces Type Wood Burning, Includes Accessories

Equipment CO Detectors, Ceiling Fan(s), Water Heater-Gas

Fireplace Y

Appliance Range, Microwave, Dishwasher, Refrigerator, Washer, Dryer

Exterior

Garage Spaces 2.0

Community Features Curbs, Sidewalks, Street Paved

Roof Type Asphalt

Building

Lot Description Landscaped, Mature Trees

Dwelling Type Detached Single

Building Description Brick, No

Sewer Public Sewer

Water Public

Level or Stories 1 Story

Structure Type Brick

New Construction false

Schools

Elementary Schools Eastview Elementary School

Middle Schools Algonquin Middle School

High Schools Dundee-Crown High School

School District 300 , 300, 300

Others

HOA Fee Include None

Ownership Fee Simple

Special Listing Condition None

Midwest Real Estate Data (MRED) IDX
Listed by Beth Manzella of  Baird & Warner 

Nearby Locations

Go tour this home

412 Scott ST

Danielle Klausing
Danielle Klausing

Agent License ID: 475.169983

+1(847) 812-7888 | danielle@dmksells.com

Always here to guide you on your next steps.

Name
Phone*
Message