

1216 E Mayfair RD, Arlington Heights, IL 60004
REQUEST A TOUR If you would like to see this home without being there in person, select the "Virtual Tour" option and your agent will contact you to discuss available opportunities.
In-PersonVirtual Tour
$ 699,000
Est. payment | /mo

4 Beds

2 Baths

2,573 SqFt


Save
$ 699,000
Est. payment | /mo
Save

4 Beds

2 Baths

2,573 SqFt

Open House

Sat Sep 19, 1:00pm - 3:00pm

Key Details

Property Type Single Family Home

Sub Type Detached Single

Listing Status Active

Purchase Type For Sale

Square Footage 2,573 sqft

Price per Sqft $271

Subdivision Stonegate

MLS Listing ID 12754781

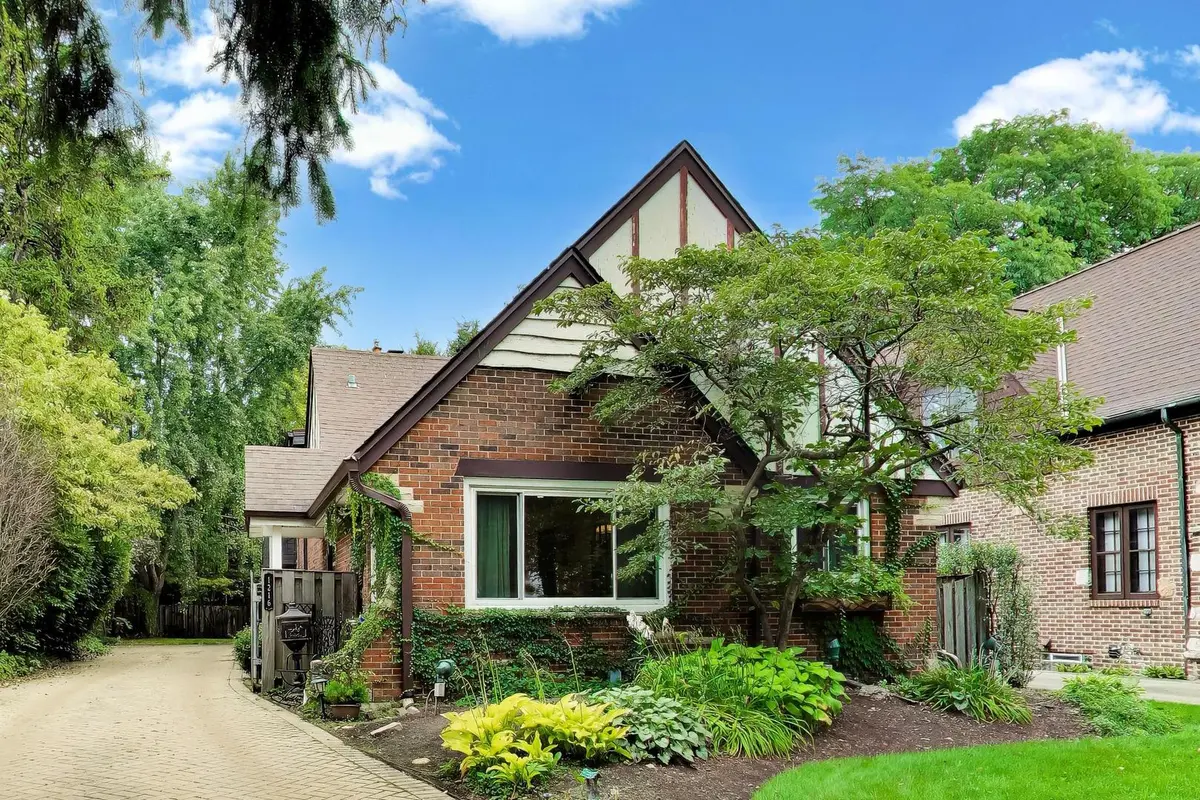
Style Tudor

Bedrooms 4

Full Baths 2

Year Built 1971

Annual Tax Amount $12,869

Tax Year 2024

Lot Dimensions 50 X 132

Property Sub-Type Detached Single

Property Description

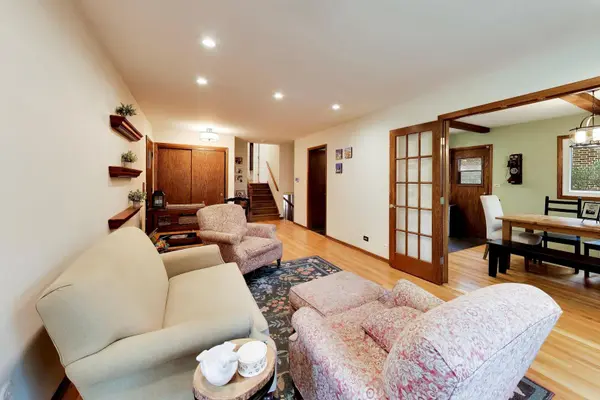
NEW PRICE! Now offered at $699,000! Welcome to this distinctive Tudor-style home in Arlington Heights' desirable Stonegate neighborhood, offering 4 bedrooms, 2 full baths and approximately 2,573 square feet of thoughtfully designed living space. Purchased by the current owners in 2015, the home underwent an extensive seven-month renovation and expansion, with the architectural design receiving recognition from the Village of Arlington Heights in 2017. Hardwood floors, exposed beams and a wood-burning fireplace with gas starter add warmth and character. The impressive primary addition features a private balcony, multiple closets and an adjoining office offering flexibility and potential for a future en-suite. Main bath remodeled in 2024. Significant improvements include furnace with dual-zoned HVAC (2022), hot water tank (2024), replacement windows (2021), 200-amp electrical panel (2016), Hardie board exterior, newer roof (2016), exterior waterproofing along the driveway side by U.S. Waterproofing, sump pump (2018), washer/dryer (2016), and updated light fixtures throughout (2018-2026). Ideally located near Recreation Park, downtown Arlington Heights, Metra, restaurants, shopping, Arlington Alfresco and the farmers market. District 25 and 214 schools include HIGHLY COVETED -Windsor Elementary, South Middle and Prospect High School! Now offered at $699,000 - come experience the space, character and extensive improvements in person!

Location

State IL

County Cook

Area Arlington Heights

Rooms

Basement Finished, Exterior Entry, Rec/Family Area, Partial

Interior

Interior Features Beamed Ceilings

Heating Natural Gas

Cooling Central Air

Flooring Hardwood

Fireplaces Number 1

Fireplaces Type Wood Burning, Gas Starter

Equipment Ceiling Fan(s), Sump Pump

Fireplace Y

Appliance Range, Microwave, Dishwasher, Refrigerator, Washer, Dryer, Disposal, Stainless Steel Appliance(s)

Exterior

Exterior Feature Balcony

Garage Spaces 2.0

Community Features Park, Pool, Tennis Court(s), Curbs, Sidewalks, Street Lights, Street Paved

Roof Type Asphalt

Building

Dwelling Type Detached Single

Building Description Brick,Frame, No

Sewer Public Sewer

Water Lake Michigan

Level or Stories Split Level

Structure Type Brick,Frame

New Construction false

Schools

Elementary Schools Windsor Elementary School

Middle Schools South Middle School

High Schools Prospect High School

School District 25 , 25, 214

Others

HOA Fee Include None

Ownership Fee Simple

Special Listing Condition None

Midwest Real Estate Data (MRED) IDX
Listed by Rose Alvarez of  Compass 

Nearby Locations

Go tour this home

1216 E Mayfair RD

Danielle Klausing
Danielle Klausing

Agent License ID: 475.169983

+1(847) 812-7888 | danielle@dmksells.com

Always here to guide you on your next steps.

Name
Phone*
Message