

1503 Kempton ST
Joliet, IL 60431
- 4 Beds
- 2.5 Baths Full Baths: 2 Half Baths: 1
- 1,741 SqFt
- 9,748 Lot Size
- 2006 Year Built
GALLERY
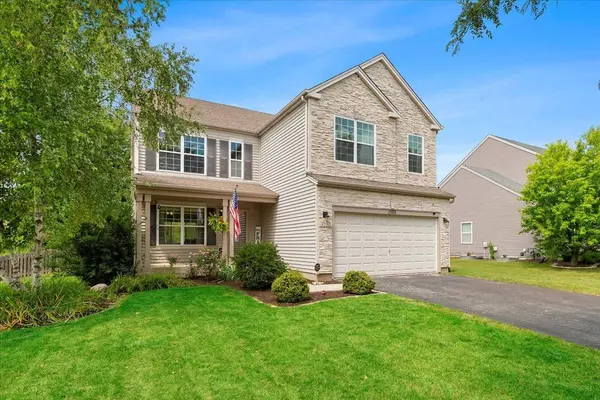
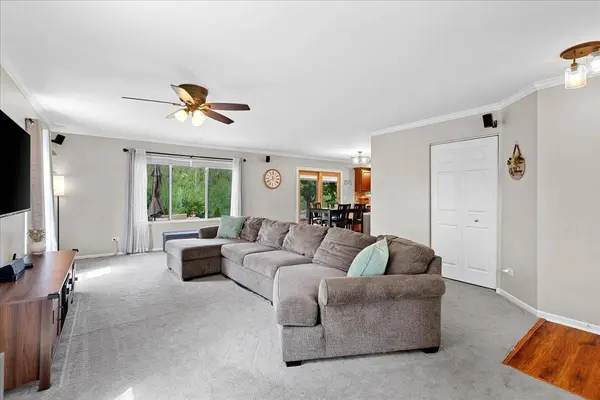
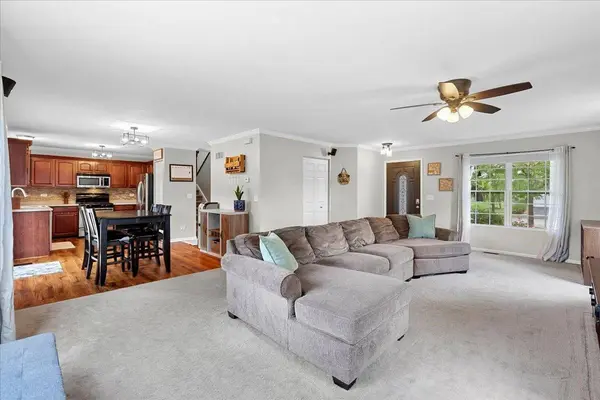
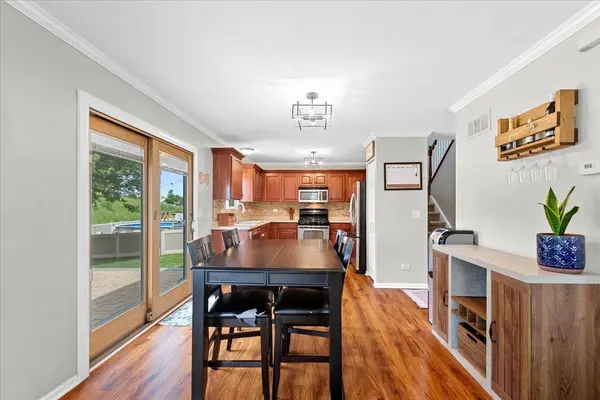
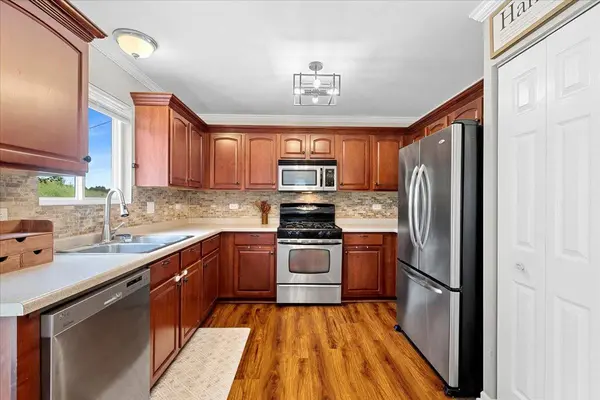
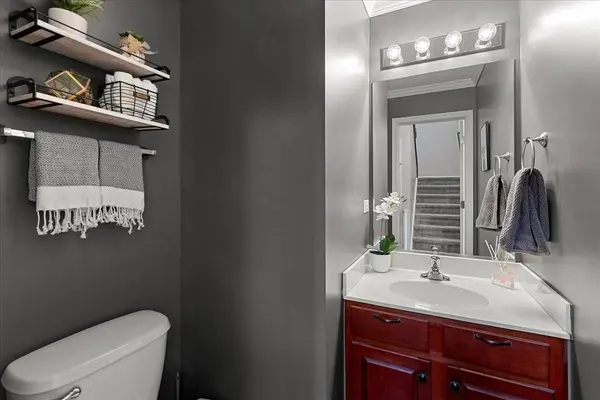
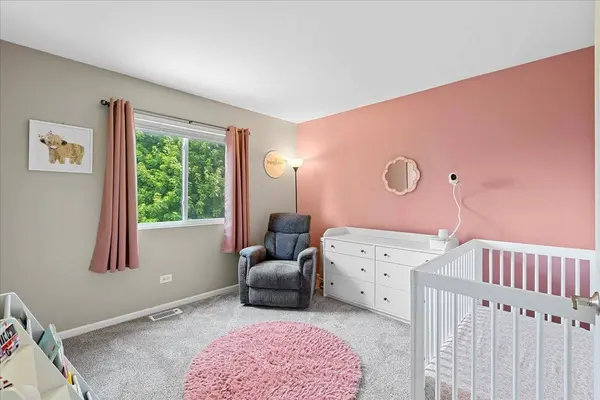
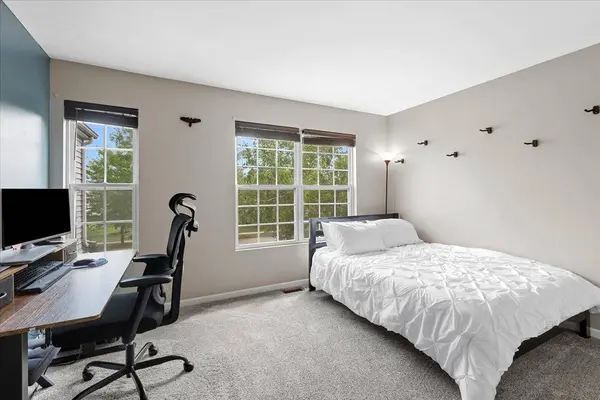
PROPERTY DETAIL
Key Details
Sold Price $373,0000.5%
Property Type Single Family Home
Sub Type Detached Single
Listing Status Sold
Purchase Type For Sale
Square Footage 1, 741 sqft
Price per Sqft $214
Subdivision Neustoneshire
MLS Listing ID 12478772
Sold Date 10/27/25
Bedrooms 4
Full Baths 2
Half Baths 1
HOA Fees $26/ann
Year Built 2006
Annual Tax Amount $9,683
Tax Year 2024
Lot Size 9,748 Sqft
Lot Dimensions 73X125X73X125
Property Sub-Type Detached Single
Location
State IL
County Kendall
Area Joliet
Rooms
Basement Unfinished, Bath/Stubbed, Full
Building
Building Description Vinyl Siding,Stone, No
Sewer Public Sewer
Water Public
Level or Stories 2 Stories
Structure Type Vinyl Siding,Stone
New Construction false
Interior
Interior Features Vaulted Ceiling(s), Walk-In Closet(s), Open Floorplan, Pantry
Heating Natural Gas, Forced Air
Cooling Central Air
Flooring Laminate
Equipment Water-Softener Owned, Ceiling Fan(s), Sump Pump, Radon Mitigation System
Fireplace N
Appliance Range, Microwave, Dishwasher, Refrigerator, Washer, Dryer, Disposal, Water Softener, Humidifier
Laundry Upper Level
Exterior
Garage Spaces 2.0
Community Features Lake, Curbs, Sidewalks, Street Lights, Street Paved
Roof Type Asphalt
Schools
Elementary Schools Jones Elementary School
Middle Schools Minooka Intermediate School
High Schools Minooka Community High School
School District 201 , 201, 111
Others
HOA Fee Include None
Ownership Fee Simple w/ HO Assn.
Special Listing Condition None
CONTACT
